
E-Design Living Room OR Bedroom Package
Full-Service Virtual Design
E-Design is a completely virtual interior design service that allows you to transform your space at your own pace and convenience. This package saves you time and money while providing a custom, one-of-a-kind design tailored to your style and needs.
Plus, you'll gain access to exclusive trade-only stores, giving you the opportunity to shop high-quality, designer-curated pieces that aren't available to the public.
One round of revisions included
What you receive
01
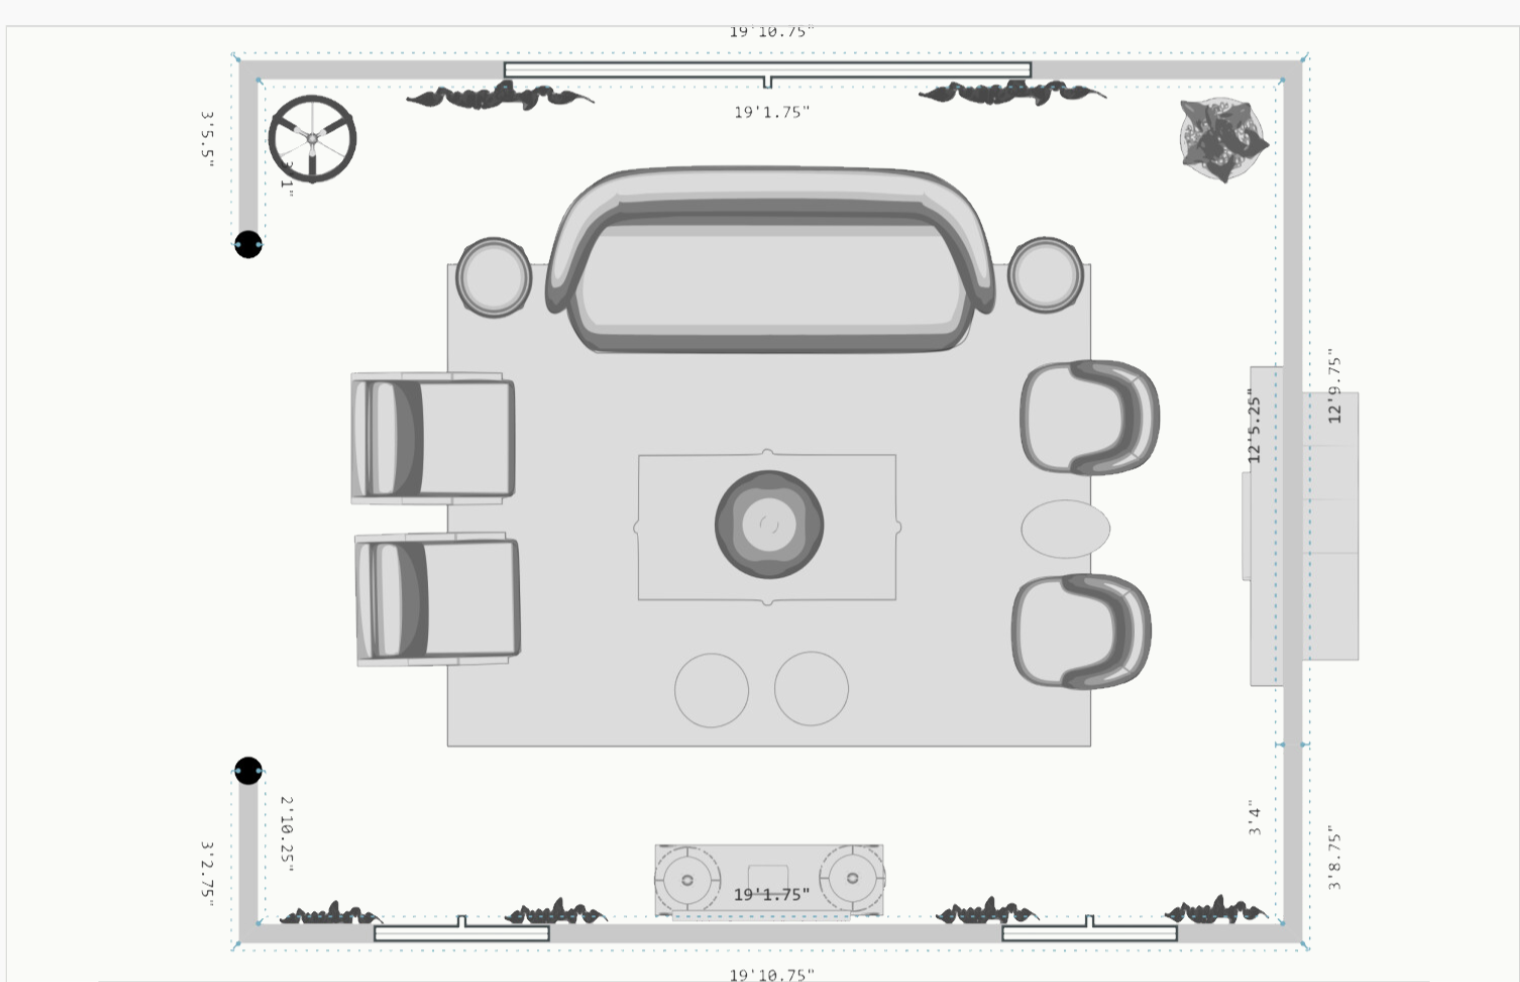
Floor Plan
Your custom floor plan is a thoughtfully designed layout that ensures seamless furniture placement and effortless flow throughout your space. This to-scale spatial plan gives you a clear vision of how everything comes together.
02
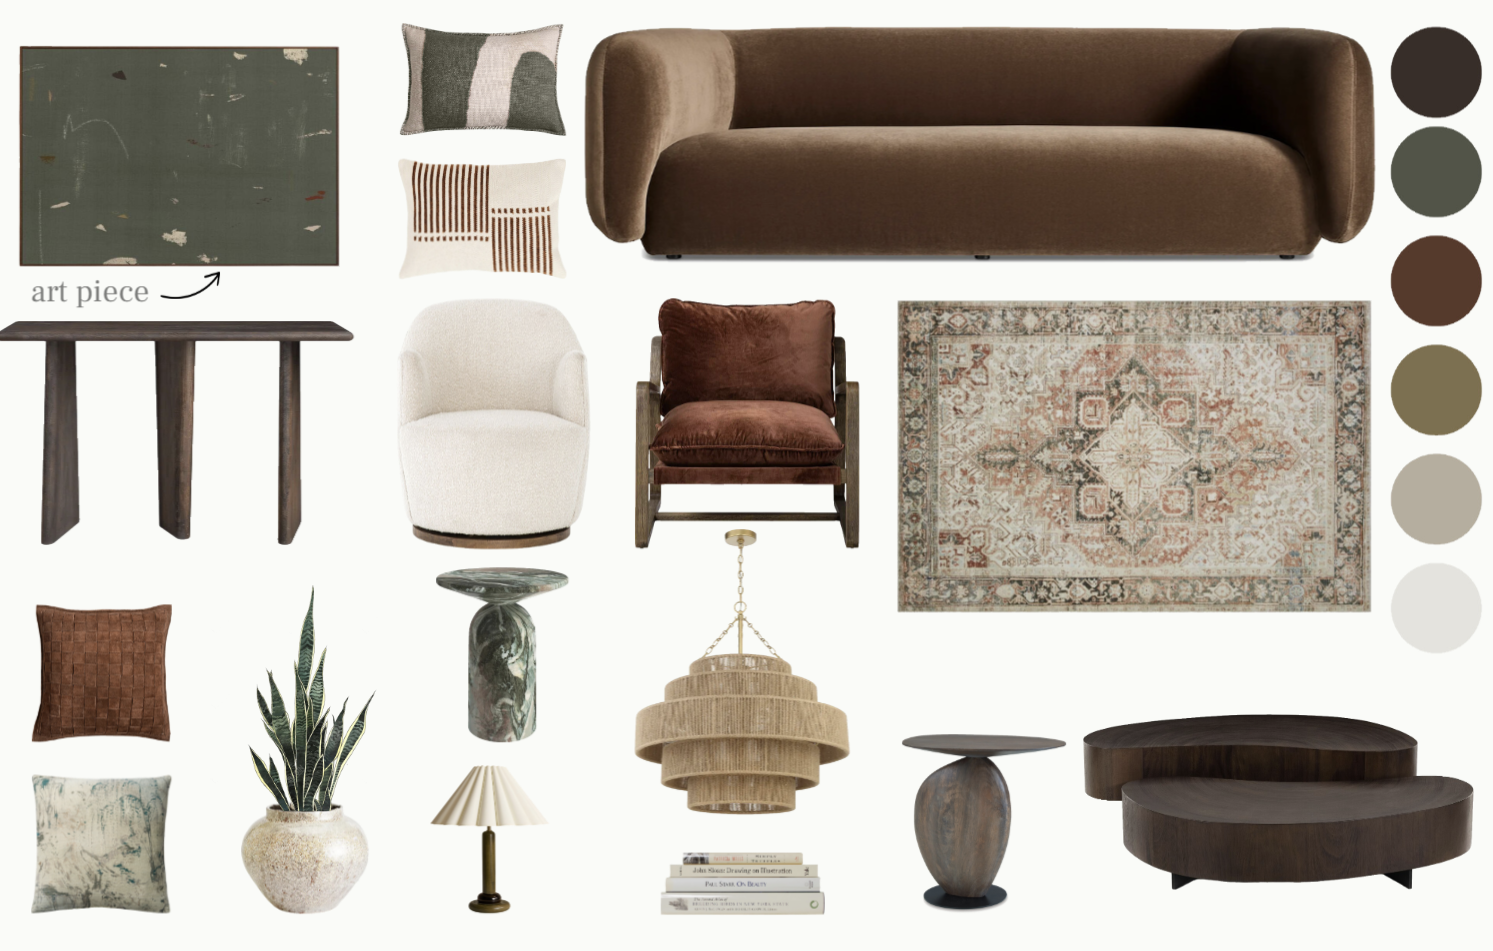
Mood Board
Your custom mood board will showcase the selection of furnishings and décor that will appear in your home. This visual guide ensures a cohesive design direction, serving as the foundation for your project. Once approved, we move on to the 3D render.
03
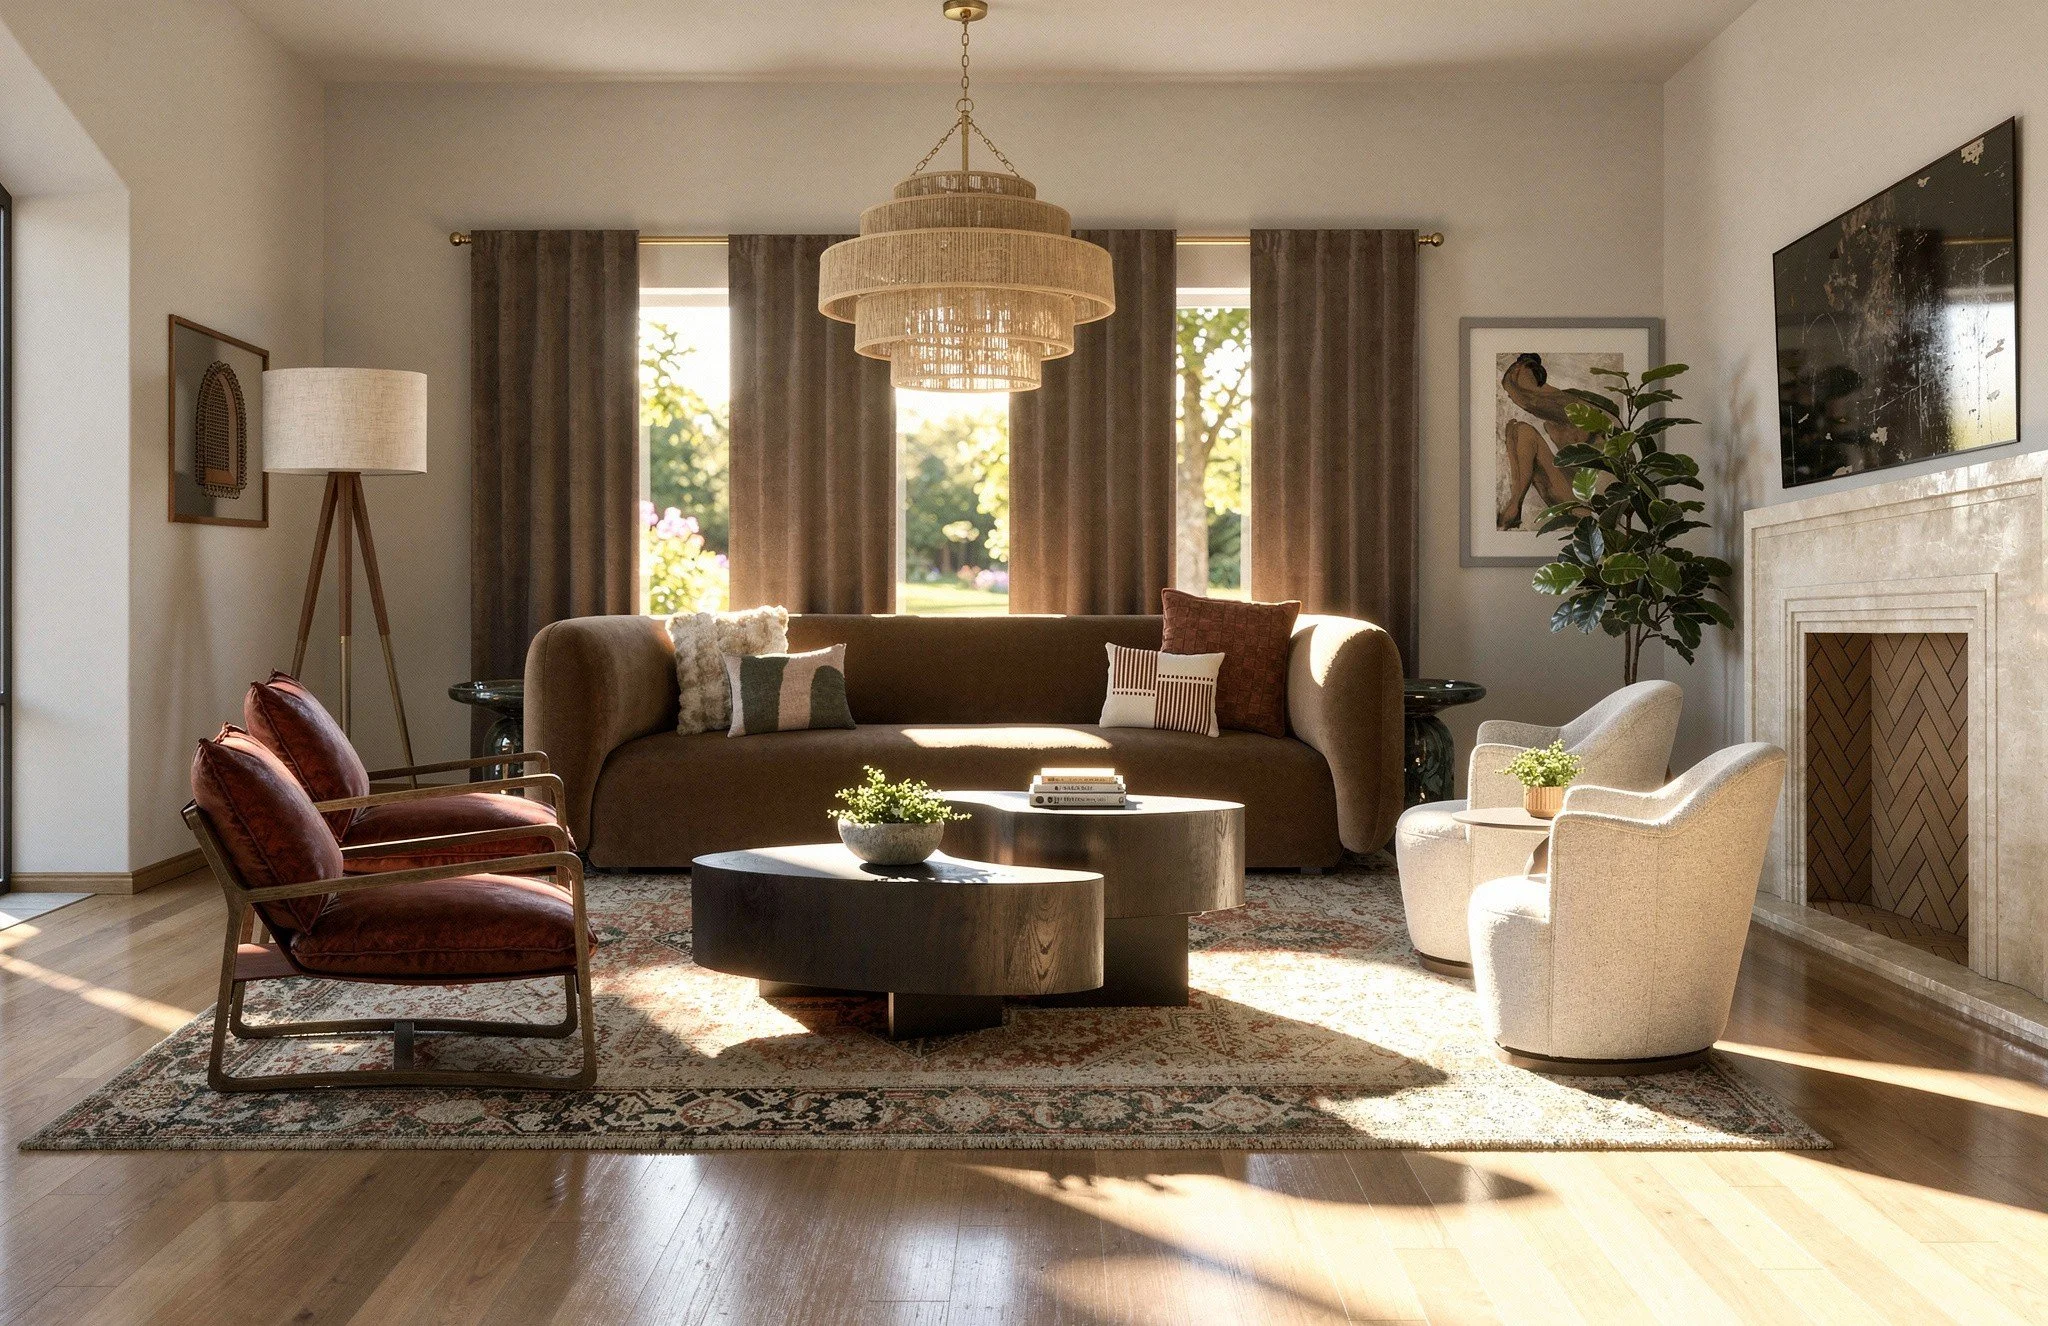
3D Render
The rendering provides a clear, detailed visual of your space, helping you easily envision the layout, design elements, and overall feel before making any decisions.
04
One Revision
If there are one or two pieces you no longer want to see fully in your space in the 3D render, they’ll get swapped out for a new piece.
05
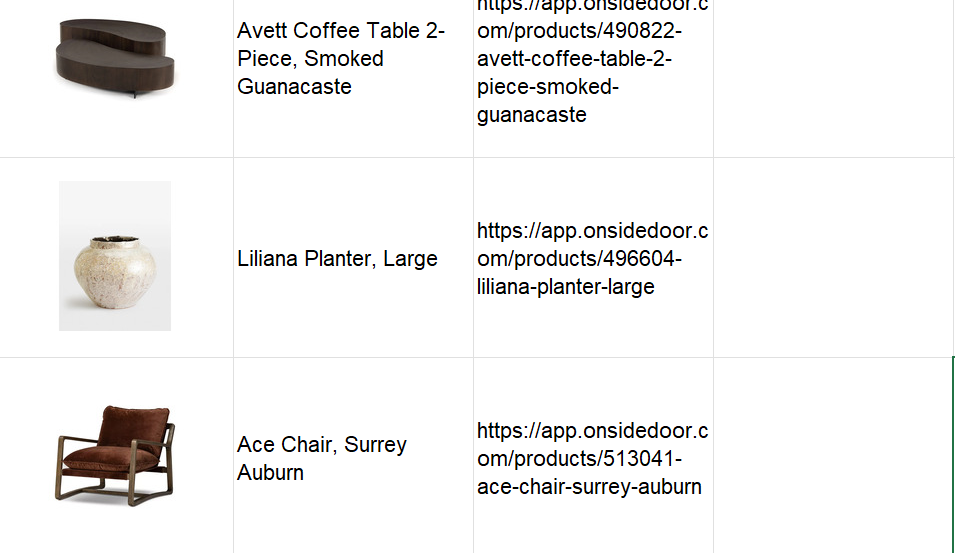
Shoppable List
A PDF file that includes all the items featured in your design, with direct links to purchase.
-
![Top view of a room layout with a sofa, chairs, and a table.]()
Floor Plan
-
![]()
Mood Board
-
![Modern living room with brown curved sofa, round coffee tables, patterned area rug, white armchairs, large floor lamp, potted plant, artwork, and fireplace with wooden herringbone design.]()
3D Render
-
![List of furniture items with images and product links; includes Avett Coffee Table, Liliana Planter, and Ace Chair.]()
Shoppable List
The Process
01
Questionnaire
After purchasing your Living Room or Bedroom package, you'll create a Design Files account and fill out a short questionnaire. To create your one-of-a-kind design, I need as much detail as possible; the more, the better! Plan to include a sketched floor plan, clear room photos, and measurements of any existing furniture, plus a link to a public Pinterest board if you have one. Your project timeline begins once I have all items requested.
To get a jump start, you can follow the steps below:
View the Floor Plan & Room Photo Guide
Measure your space and sketch your floor plan (doesn’t have to be perfect!)
Take photographs of your room following the instructions provided
02
Design
Here's how this phase works:
I'll create two floor plan options for you to choose from.
Once you pick a favorite, I'll send a mood board with furniture selections for your feedback.
After you approve the mood board, I'll design your full space in a 3D render.
Quick responses at each step help keep the process moving smoothly!
03
Delivery
Your finished design will be delivered inside your Design Files account, and one round of revisions is included. This round is meant for small tweaks, not a full redesign. To keep things efficient, please share all of your feedback at once so I can update in one pass!
Frequently Asked Questions
-
Yes! We offer design services for a range of budgets, including entry-level, mid-range, and high-end.
When you complete the questionnaire, you'll select your preferred budget tier. This helps me create a personalized design plan that aligns with your vision while ensuring a realistic and high-quality outcome.
For guidance on choosing the right budget tier, check out our blog post: How to Set a Realistic Budget for Your Interior Design Project.
-
The Full-Service Virtual Living Room or Bedroom Design is available at a flat rate of $1,250 per room.
-
The Full-Service Virtual Design Living Room or Bedroom process takes approximately three weeks from start to finish.
A few things to keep in mind:
Your timely feedback and approvals are essential to keeping the project on track. Prompt responses will help ensure a smooth and efficient process.
The items I select are currently in stock, but availability may change. If you're not planning to purchase soon, I recommend waiting on this service until you're ready to move forward to avoid potential stock issues.
-
At the moment, I only offer virtual interior design services, which provide a seamless and efficient way to transform your space remotely. However, this is something that will be offered in the future in Raleigh, NC.
-
I think your home should be all about you, not some passing trend. So, we'll work together to create a space that's as fun, unique, and interesting as you are! Whether you're into bright colors or prefer something more low-key, your place will be packed with personality and charm. After all, your home should be a reflection of the awesome person you are!
-
At this time, I do not offer virtual kitchen and bath design. This service will be available once Full-Service in-person design is offered!
-
Full-service means every design decision is made for you. The floor plan, the mood board, the 3D render, the shoppable list, I create all of it, front to back. What it doesn't mean is that I'm the one unboxing your couch. This is a virtual service, so once your design lands in your inbox, bringing it into the room is the one part that's still yours. I make the shoppable list and floor plan clear enough that this last step feels like the finish line, not more work.
Ready to start your design?
Purchase the package, and you’ll receive your questionnaire right away.